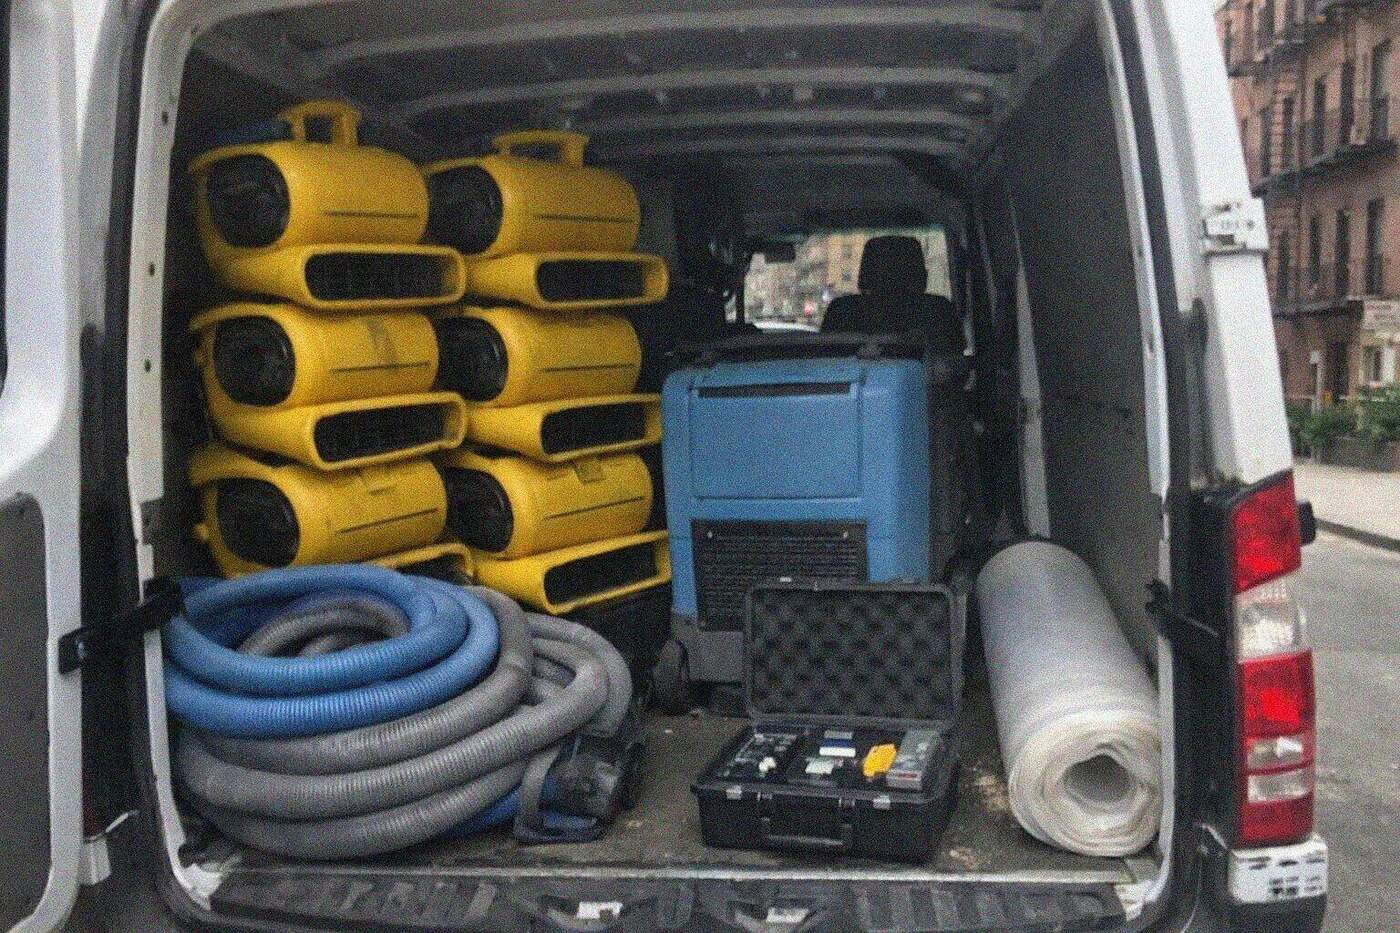
Structural Drying and Dehumidification in New York City
Plaster, lath, terracotta block and concrete slab all dry on their own schedule, and the readings decide when the machines leave.
Structural drying is the stage after the standing water is gone, when the building materials themselves still hold moisture and have to be brought back to a measured dry standard with air movers, dehumidifiers and daily readings. In a New York apartment that means plaster on wood or metal lath, terracotta block partitions, concrete slabs with no cavity behind the finish, and shared walls where the other side belongs to a neighbor. Each of those dries differently from the drywall-and-stud wall that most drying guidance assumes.
The job is finished when a moisture meter says so, on every affected surface, against a dry standard taken from an unaffected part of the same apartment. The contractor we dispatch records those readings every day, and the equipment days on the final invoice have to match that log. If you are reading this with water still on the floor, call the number above and the extraction gets moving first; the drying plan follows from what the readings show once the surface water is up.
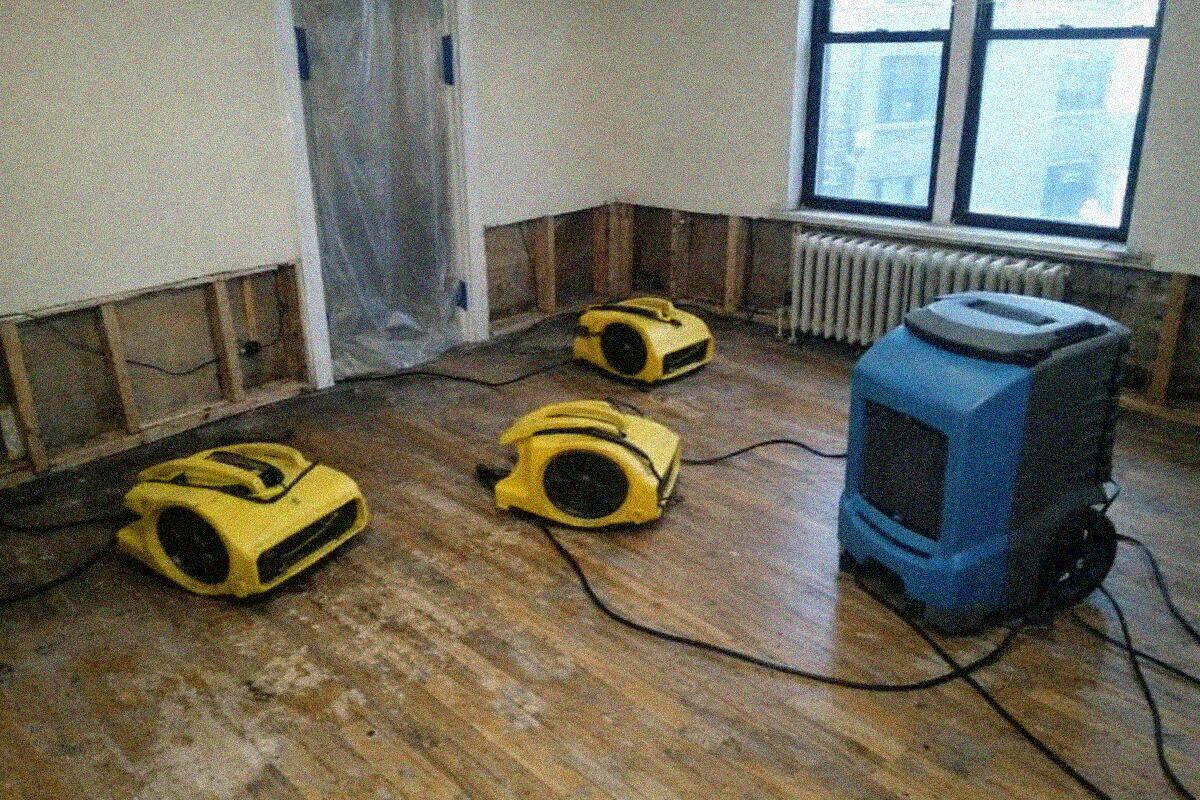
What Structural Drying Includes
A structural drying job covers the moisture survey, the drying plan, the equipment placement, the daily monitoring and the written dry-out record. Extraction is a separate line, and so is any demolition needed to open a cavity or lift a floor. The drying itself is the part measured in equipment days, which is why it is worth understanding what those days buy.
The first task is the survey: every wall, ceiling and floor near the loss gets metered, and the readings are marked on a sketch of the apartment so the wet area has an edge everyone can see. From that map the contractor works out which materials can dry in place, which need to be opened for air to reach them, and how much dehumidification the volume of air in the affected rooms needs. Only then does the equipment go in.
- Moisture survey of all affected and adjoining surfaces, with a dry standard taken from the same material in a dry part of the apartment
- A written drying plan naming which materials are being dried in place and which are being removed
- Air movers placed to move air across wet surfaces, and dehumidifiers sized to the room volume and the material load
- Daily readings on paper or in an app, shared with you, until every surface meets the dry standard
- A final dry-out record listing the readings, the dates and the equipment removed, which is what an adjuster or a co-op board asks for later
How Pre-War Plaster, Block and Slab Change the Drying Plan
The wall behind the paint decides how the room dries.
Plaster on lath is thick, dense and slow. A three-coat plaster wall over wood lath can hold a lot of water without showing much on the surface, and the lath behind it stays wet long after the plaster face reads dry, so the survey has to read deep with pin probes at the base of the wall and around any crack. Plaster over metal lath adds rust staining as a later problem if the lath is left damp. Neither dries quickly through the paint, and a wall that has been painted many times over decades is close to sealed on the room side.
Terracotta block partitions, common in Manhattan and Bronx buildings of the 1910s to 1930s, are hollow clay tile with plaster applied straight to the block. There is no stud cavity to blow air into. Water that gets into the cells of the block sits there, and the block wicks it sideways along a corridor wall well past the visible stain. Drying relies on lowering the humidity in the room hard and giving the block time, with readings taken along the wall at intervals to find where the wet run ends.
Post-war and modern high-rises put the finish on concrete slab and block or on furring channels a fraction of an inch off the concrete. There is nowhere for the water to go except into the slab and along the top of it under the flooring, so floor coverings often have to come up for the slab to dry, and a slab reads wet for a long time. In a slab building the dehumidifier does most of the work and the air movers mostly keep air moving across the exposed concrete.
Air Movers: What They Do in a Wet Room
An air mover speeds evaporation by pushing a fast sheet of air across a wet surface, which lifts moisture off the material and into the room air where the dehumidifier can catch it. Placement is the whole skill. Units pointed at a wall from the wrong angle just stir the room, and too many in a small pre-war bedroom with the door shut raise the temperature without adding much drying. The video below, from the manufacturer of the equipment most contractors carry, shows how a unit is angled along a wall and why they are spaced the way they are.
In an apartment the number of air movers is limited by two things beyond the wet area: the electrical circuits and the neighbors. Pre-war apartments often have a single 15 or 20 amp circuit serving a whole run of rooms, and a contractor who overloads it will be resetting a breaker in the basement every hour. Noise carries through plaster and block, and a super or board will want to know what is running overnight and where.

Video: Legend Brands, the manufacturer of Dri-Eaz drying equipment, on how air movers are placed and why.
Dehumidifiers: Sizing to the Room and the Material
A dehumidifier removes the moisture the air movers put into the air, and if it is undersized the room reaches saturation and evaporation stalls no matter how many fans are running. Restoration units are rated in pints per day at a standard test condition, and the contractor sizes them to the cubic footage of the sealed drying area and the amount of wet material in it, with a heavier allowance for slow materials like plaster and hardwood. The manufacturer explains the basics in the video below.
The other half of dehumidifier work in New York is containment. A drying chamber built from plastic sheeting around the wet rooms lets a single unit do the job of two, keeps the humidity from spreading down the hallway into a neighbor's apartment, and stops the dry winter air of a steam-heated building from being wasted. In summer, a window unit air conditioner running in the same room fights the dehumidifier for the same moisture and cools the surfaces the air movers are trying to dry, so it usually gets switched off for the duration.

Video: Legend Brands on what a restoration dehumidifier does and how it is sized.
Shared Walls and the Apartment Next Door
A shared wall between two apartments is wet on both faces, and drying one side leaves the other as a reservoir that keeps feeding moisture back. Where the wet wall is a demising wall between units, or the ceiling of the unit below, the drying plan has to reach the neighbor's side or the dry-out will stall at a reading that never quite gets to standard.
That makes access into the adjacent unit a negotiation as much as a technical step. In a rental the landlord can arrange it under the lease access clause. In a co-op or condo the managing agent has to approach the neighbor, the neighbor's own insurer may want to be involved, and the board will want the same certificate of insurance and equipment list it asked for on your unit. A written note from the contractor stating which wall, which readings and what equipment is proposed for the neighboring unit moves that conversation along faster than a phone call from you.
When the neighbor refuses or cannot be reached, the plan changes. The wet side gets opened from your unit where the material allows it, the neighbor's side is documented as unreached, and the dry-out record says so in writing, because the moisture that later shows up on their side is their claim and the record protects you from being blamed for it.
Dry Standards and Daily Readings
A dry standard is the moisture reading of the same material in a part of the apartment the water never reached, and it is the target every wet surface has to meet before the machines come out. For plaster that is a pin reading at a set depth, for hardwood a percentage moisture content, for a concrete slab a relative humidity probe or a calcium chloride test. Air readings of temperature and humidity are taken in the chamber and outside it at the same time each day.
The IICRC S500 standard, which is the trade reference for water damage restoration, expects a clean-water loss caught early to reach dry standard in three to five days of equipment time, longer for dense materials and Category 2 or 3 water. A pre-war apartment with wet plaster and a parquet floor is at the long end of that. What matters is that the readings move toward the standard every day; a reading that stalls two days running means something is still feeding the wall or the equipment is placed wrong, and the plan changes instead of the clock running on.
What Drives the Cost of Structural Drying in New York
Drying is billed mainly by equipment day and unit count, plus the survey and monitoring visits, so the cost tracks how much material is wet, how slow it is to dry, and how many days that takes. Published 2026 national cost surveys from Angi and HomeGuide put water damage mitigation at about 3.75 to 7.50 dollars per square foot of affected area, with clean-water work toward the low end of 3.00 to 4.50 and contaminated water above the general range. New York labor, parking, insurance and building logistics put jobs here at the top of those ranges or above them. Those are national averages for reference; the number for your apartment comes from the survey, in writing, before anything is opened.
- Square footage of wet floor, wall and ceiling, measured from the moisture map instead of the visible stain
- Material type: drywall dries fastest, plaster on lath and hardwood slowest, concrete slab slowest of all
- Water category, because Category 2 and 3 losses remove porous material instead of drying it, which adds demolition and disposal
- Days of equipment time, which the daily readings justify one day at a time
- Containment and access work: a drying chamber, a floor lifted, a wall opened at the base, an adjacent unit included
- Building logistics: freight elevator windows, a certificate of insurance, after-hours restrictions, and whether a super has to let the contractor in each day for readings
The complaint pattern in this trade, visible across national review data for the large franchise brands, is equipment charges padded past the point where the readings justified them. The protection is the daily log: every unit is written in on the day it arrives and written out on the day it leaves, you see the record, and the invoice line for equipment days has to match it.
Building Logistics for a Drying Job in NYC
Before equipment moves into a doorman building or a managed co-op, the management office usually wants three documents on file: a certificate of insurance naming the building, an equipment list with amperage, and a written access plan covering which days readings will be taken and who lets the contractor in. The contractor we dispatch prepares those the same day; what takes time is the management side, so tell the super and the managing agent on the first call and ask what they need.
Freight elevators in Manhattan buildings run on booked windows and often close by late afternoon, and on a weekend they may need a porter paid overtime. Walk-ups have no elevator at all, so each air mover and dehumidifier is carried up by hand and the unit count is chosen with the stairs in mind. Alternate-side parking rules and loading zones limit how long a van can sit outside, so equipment tends to arrive in one delivery and leave in one collection, which is another reason the daily readings matter: they set the collection date.
Signs a Room Is Still Wet Behind the Finish
A surface that looks and feels dry can be holding water an inch behind the paint.
Paint bubbling weeks after the leak
Water trapped in plaster keeps pushing the paint film off from behind long after the surface was wiped down, and a fresh bubble means the wall never reached dry standard.
A musty smell that comes and goes with the weather
Damp lath, block or subfloor gives off that smell on humid days and hides it on dry ones. The EPA puts mold growth on wet materials at 24 to 48 hours, so a smell that lingers past a week is a reading you need taken.
Baseboards pulling away from the wall
Wood trim swells when the plaster behind it is wet and shrinks as it dries, and the gap it leaves at the top edge is a sign of moisture that was never dealt with.
Floorboards that lift at the edges
Cupped hardwood or a parquet block that rocks underfoot means the subfloor is still wet, whichever way the surface reads.
A cold patch on an interior wall
Wet plaster and block conduct heat away faster than dry material. A patch that feels cooler than the wall around it in a steam-heated apartment is usually damp.
A neighbor reporting a stain on their side
A shared wall or the ceiling below showing new staining after your drying finished means the wet run went further than the equipment reached.
How a Structural Drying Call Runs in New York
Call and describe the building
A person answers at any hour. Say what got wet, what the walls are made of if you know, which floor you are on, and whether there is a doorman or a super to coordinate with.
Survey and moisture map
The contractor meters every affected surface and marks the wet edge on a sketch, then takes a dry standard from unaffected material so the target is written down before any equipment runs.
Written drying plan and building paperwork
You get a plan listing what dries in place, what gets opened, how many units go in and the estimated equipment days. The certificate of insurance, equipment list and access plan go to management at the same time.
Equipment in, daily readings
Air movers and dehumidifiers are placed and logged in. Readings are taken once a day at the same points, and you see them.
Dry standard met, equipment out, record handed over
When every surface meets the standard the units are logged out and the dry-out record goes to you, your insurer if there is a claim, and the board if it asked.
Water in the Apartment Right Now?
Tell us what has happened and where, and we will get the response moving. If water is still coming in, find the shutoff or call the super first.
The phone is picked up 24 hours a day, seven days a week, on every holiday in the year.
Why New Yorkers Call This Number
Daily Readings You Can See
The contractor we dispatch takes moisture readings at fixed points every day and shares the log, so the drying finish is a set of numbers against a dry standard from your own apartment and the equipment days on the invoice match the record.
Drying Plans Written for Plaster, Block and Slab
The plan names the material behind the paint and what that means for the method, because the three-to-five-day clean-water timeline in the IICRC S500 standard stretches on lath and concrete and a plan that assumes drywall will finish early and leave the wall wet.
Building Paperwork Handled on the First Day
Certificate of insurance, equipment list with amperage and a written access plan go to the super or managing agent at the start, since in a building of six or more units, which is where 62 percent of New York homes sit according to the 2023 Housing and Vacancy Survey, nothing runs without them.
A typical structural drying call in Washington Heights
The situation: a fourth-floor apartment in a 1920s elevator building where a radiator supply valve let go overnight, wetting the living room floor, the base of two plaster walls and the corridor wall, which turned out to be terracotta block. The tenant had mopped the floor and thought the room was drying on its own, and a week later the paint had started bubbling along the baseboard.
What gets done: a moisture survey found the block wall wet for about twelve feet along the corridor beyond the visible stain and the lath behind the plaster still saturated at the base. Baseboards came off, the plaster was drilled at the base for air, a drying chamber was built across the two rooms, and dehumidifiers were sized for the block rather than the room. Readings were taken daily and the log went to the tenant and the managing agent, who had asked for the certificate of insurance and equipment list before the first unit came up the elevator.
The result: the plaster and lath reach the dry standard from the bedroom wall in about a week, the block wall takes longer and the record shows why, the equipment comes out on the day the last reading passes, and the tenant has a dated dry-out record to give the landlord before the repainting starts.
Before you let anyone open a wall
A short checklist for hiring a water damage contractor in New York City: the licenses to look up, the warning signs, and the four documents to ask for on any job.
Questions New Yorkers Ask
How quickly can drying equipment be in the apartment?
The phone is answered around the clock, on every day of the year, and the response is arranged from that first call. How soon equipment arrives depends on the building: a walk-up with a super on site is straightforward, a doorman building that needs a certificate of insurance on file first can take a management office a few hours. Tell whoever answers about the building so those steps start at once.
How long does structural drying take in a pre-war apartment?
The IICRC S500 standard puts a clean-water loss caught early at three to five days of equipment time, and plaster on lath, terracotta block and hardwood push that toward the long end or past it. The daily readings tell you where you are; equipment stays while they move toward the dry standard and comes out the day they meet it.
Can I just run fans and a window air conditioner myself?
Household fans move air but do not remove moisture from it, and an air conditioner cools the surfaces you want warm and competes with any dehumidifier in the room. With drywall and a small spill it sometimes works. With plaster, lath, block or hardwood the surface reads dry while the material behind it stays wet, which is how mold gets started under the paint.
Do I have to leave while the equipment runs?
Usually you can stay. The equipment is loud and warms the room, and a drying chamber may close off a room or two, so some people choose to stay elsewhere for the few days. A kitchen or bathroom inside the chamber is the usual reason to go.
What if the wet wall is shared with my neighbor?
The wall is wet on their side too, and it has to be dried from both faces or the moisture keeps coming back. The contractor writes up which wall and what equipment is proposed for the neighboring unit, and the landlord or managing agent arranges access. If the neighbor refuses, the record says so, and any later damage on their side is documented as unreached.
Who checks that the equipment days on the bill are right?
You do, against the log. Every unit is written in with a date on arrival and written out on removal, and the daily readings show why it stayed each day. If the invoice lists more days than the log, the log wins.
Related Services
Emergency Water Extraction
Standing water pulled out before it drops through the ceiling of the apartment below.
Read more →Hardwood Floor Drying
Drying mats and controlled dehumidification for oak strip and pre-war parquet before it cups past saving.
Read more →Moisture Detection and Leak Location
Meters and thermal imaging to find where the water went inside plaster, lath and shared walls.
Read more →All 14 services are listed on the services page. How the process runs end to end is on the home page, and the about page explains what to expect from whoever attends.